
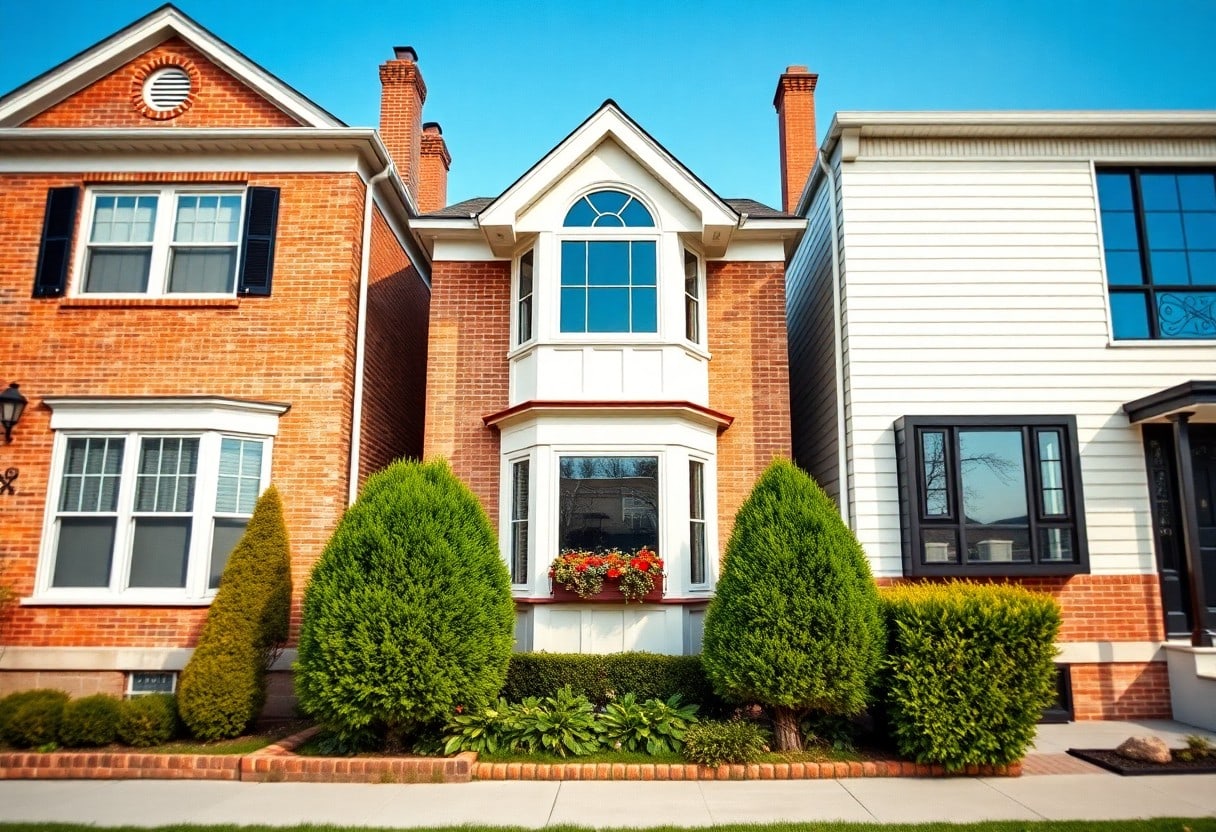
Styles such as casement, double-hung, and bay windows can dramatically elevate your Lincoln home’s curb appeal while improving light, ventilation, and energy efficiency; you can choose materials and grille patterns that complement local architecture, balance proportions, and enhance resale value, and selecting the right frame, glass, and finish ensures durability in Nebraska’s climate.
It’s surprising how much impact your windows have on curb appeal; you can elevate your Lincoln home’s street presence by selecting styles-bay, casement, double-hung, and picture-that complement its architectural character and improve light, views, and energy efficiency. Consider scale, trim, and grille patterns to achieve a cohesive look that attracts buyers and reflects local charm.
Key Takeaways:
- Double-hung windows with divided lites and coordinated shutters enhance traditional Lincoln homes and maintain historic charm.
- Bay and bow windows add depth, natural light, and a strong street-facing focal point to boost curb appeal.
- Black-framed casement or picture windows provide modern contrast and clean lines that complement contemporary façades.
Key Takeaways:
- Bay and bow windows add depth and natural light, creating a strong focal point that enhances curb appeal on Craftsman and Victorian homes.
- Large picture windows and black-framed casement combinations deliver clean, modern lines and bold contrast, a popular update for contemporary and farmhouse styles in Lincoln.
- Traditional double-hung windows with divided lites or transoms retain historic character, improve proportion and ventilation, and pair well with energy-efficient upgrades for lasting value.
Understanding Curb Appeal
You can think of curb appeal as the sum of visible cues that tell a prospective buyer or passerby how well maintained and attractive your home is; windows play a central role because they occupy large portions of the facade and frame sightlines into your property. National remodeling data shows that window replacements often recoup roughly 65-75% of their cost at resale, so selecting styles that both look good and perform well delivers tangible value, not just aesthetics.
Because Lincoln experiences hot summers and cold winters – average July highs in the mid‑80s and January lows in the teens – you’ll want window choices that balance appearance with thermal performance. Prioritizing low‑maintenance materials and proper installation reduces long‑term upkeep and energy loss, which buyers notice in listing photos and during drive‑bys.
Importance of First Impressions
You typically have under 10 seconds to make an impression online or during a drive‑by, and over 90% of buyers begin their search on the internet, so exterior photos featuring clean, well‑proportioned windows matter. When your windows read as fresh, proportional, and appropriately detailed in the first image, you increase the likelihood that a browser clicks the listing and schedules a showing.
Small, targeted upgrades often yield outsized returns: swapping outdated single‑pane units for double‑pane low‑E windows, repainting trim, or adding coordinated shutters can shorten time on market by days or weeks in mid‑priced neighborhoods. You’ll see the biggest impact when those window choices reinforce the overall style of the house-Victorian, ranch, or contemporary-so buyers perceive consistency between exterior promise and interior condition.
Key Elements of Curb Appeal
You should evaluate these core elements when planning window upgrades: style and proportion (match window types to your architectural era), material and finish (vinyl, fiberglass, or wood‑clad depending on maintenance preferences), trim and casing details (4-6″ exterior trim often reads well on suburban homes), and complementary features like shutters, flower boxes, and exterior lighting. For example, a bay or bow window can create a strong focal point and add usable interior space, while casement windows provide uninterrupted glass and a modern aesthetic that photographs well.
Performance metrics matter as much as looks: aim for double‑pane units with low‑E coating and a U‑factor in the range of about 0.25-0.35 for Nebraska’s climate to help reduce heating and cooling loads. You’ll also want to coordinate frame color with siding and roof hues-contrasting white frames against medium‑tone siding reads clean in photographs, whereas dark frames suit contemporary and industrial styles. Simple accessories like $150-$500 decorative shutters or planters can amplify the perceived value without a major renovation.
When planning changes, create a brief checklist you can follow: confirm window scale relative to facade height, choose grid patterns that suit the era (for instance, 6‑over‑1 or 2‑over‑2 for traditional homes), select a durable low‑maintenance frame material, and test color samples against your siding in different light. If you want benchmarking, measure curb appeal impact by tracking listing click‑through rates and days on market before and after upgrades-local contractors in Lincoln often report measurable improvements in both metrics after coordinated window and trim refreshes.
Key Factors Influencing Window Style Selection
Your choices should reflect a mix of aesthetic goals, performance requirements, budget limits, and local rules. Factors like home era, roofline, façade symmetry, and even lot orientation will narrow stylistic options quickly; for example, a 19th‑century Victorian in Lincoln’s Near South should lean toward tall, double‑hung windows with proportionate muntin patterns, while a new build in Northeast Lincoln often favors large fixed panes and minimal sightlines. Local historic districts and HOAs may require period‑appropriate muntin patterns or prohibit certain frame materials, so factor permit timelines and replacement windows’ approval into your schedule.
- Architectural style and period compatibility
- Energy performance (U‑factor, SHGC, VT, air leakage)
- Orientation and solar gain by façade
- Material choice (vinyl, wood, fiberglass, aluminum)
- Maintenance needs and expected lifespan
- Budget, ROI, and available incentives
- Local codes, historic commission regulations, HOA rules
Recognizing, how those items trade off – for example, choosing triple‑pane glass for maximum winter performance vs. maintaining historic sightlines with simulated divided lites – enables you to pick windows that both elevate curb appeal and perform well in Lincoln’s climate.
Architectural Style of the Home
You match window profiles to the home’s original proportions and detailing: Victorians typically need tall, narrow double‑hung sashes with 2:1 height‑to‑width ratios and traditional muntin patterns such as six‑over‑six or nine‑over‑one to maintain authenticity; Craftsman homes benefit from wider stiles, low‑profile casements or awnings, and grouped windows with prairie or divided‑lite grills. If your house sits in a historic district, the Lincoln Historic Preservation Commission often expects true divided lites or historically faithful simulated divided lite profiles-plan on a 10-30% premium for historically accurate units versus standard replacement windows.
For contemporary and midcentury homes, you prioritize maximum glass area, thin sightlines, and minimal framing-fixed picture windows, floor‑to‑ceiling units, and sliding glass doors are common. You can also achieve a transitional look by using modern frame materials (fiberglass or thermally improved aluminum) with traditional proportions; this keeps energy performance high while respecting curb appeal and typically adds 5-15 years to lifecycle value compared with cheaper vinyl options.
Energy Efficiency Considerations
You should evaluate windows by U‑factor (thermal transmittance), SHGC (solar heat gain coefficient), visible transmittance (VT), and air leakage. For Lincoln’s cold winters, aim for a U‑factor around 0.30 or lower-double‑pane low‑E with argon usually lands between 0.28-0.35, while high‑performance triple‑pane systems drop to roughly 0.20-0.25. Look for NFRC labels and ENERGY STAR ratings for your climate zone; ENERGY STAR North‑Central criteria typically require lower U‑factors and moderate SHGC values to balance winter heat retention and summer comfort.
Low‑E coatings (soft‑coat vs hard‑coat), inert gas fills (argon vs krypton), and warm‑edge spacers all materially affect performance: switching from air to argon can improve U‑factor by ~0.02-0.04, while krypton is beneficial in narrow triple‑pane cavities. Also consider SHGC by orientation-south‑facing glass can have a higher SHGC (0.40+) to capture winter solar gain, whereas west‑facing units benefit from lower SHGC to limit summer overheating.
For practical impact, ensure professional installation with proper flashing, insulated jambs, and air sealing; improper installation can negate 10-15% of expected energy savings. Incentives and utility rebates in Nebraska can shorten payback-upgrading single‑pane to double‑pane typically yields 10-20% lower heating costs and a payback window often between 7-15 years depending on the scope of work and local rebates.
Classic Window Styles
These timeless options anchor many Lincoln façades, so you may prioritize period-appropriate profiles and grille patterns when planning a refresh. For homes from the early 1900s through mid-century, standard sash widths run roughly 24-48 inches and heights 36-72 inches, and matching those proportions-plus wood or fiberglass frames that mimic historic sightlines-keeps curb appeal high.
If your goal is straightforward maintenance with classic looks, choose materials and glazing that match the era while boosting performance: double-pane low-E with argon, for example, preserves the original appearance but can lower heat loss by roughly 20-35% compared with single-pane glass.
Double-Hung Windows
You get two vertically sliding sashes with double-hung windows, which makes them extremely versatile for ventilation-opening the top sash lets warm air escape while the bottom admits cool air. Many installers in Lincoln offer tilt-in sashes for safe exterior cleaning and simulated divided lites (2-over-2, 6-over-6 patterns) to match historic houses without sacrificing modern thermal performance.
Modern double-hung units with double-pane low‑E glass and argon typically achieve U-factors near 0.30-0.35 and are available in vinyl, wood-clad, or fiberglass frames; installed replacement costs commonly fall in the $400-$900 range per window depending on size and trim. When you’re matching a period façade, specify interior/exterior trim profiles and grille placement so the replacement reads as original from the street.
Casement Windows
Casements hinge at the side and crank outward, giving you nearly unrestricted ventilation and an unobstructed sash for views-ideal when you want strong air exchange in a kitchen or living room. Because the sash presses tightly into the frame when closed, casements often have lower air leakage than double-hungs; NFRC-rated models frequently show U-factors around 0.25-0.35 when equipped with high-performance glass.
Installation choices matter: you should avoid placing casements where shrubs or walkways block the opening, and plan for screen placement (inside or exterior) so you don’t lose the clear sightline you paid for. Expect installed prices typically between $500-$1,200 per unit, with multi-point locks and marine-grade hardware available for higher wind or coastal-exposure projects.
For more targeted performance, pair casements with fixed picture windows to maximize light while keeping operable ventilation where you need it, and specify low-profile cranks if you want a cleaner interior aesthetic; regular lubrication of the operator every 12-18 months will keep the mechanism smooth and extend its lifespan.
Classic Window Styles
When you aim to preserve or enhance traditional curb appeal, classic window styles give you predictable proportions and detailing that read well from the street. You can choose from a pallet of sash configurations and muntin patterns – for example, a 6-over-6 double-hung or a single-pane casement flanked by sidelights – to match farmhouse, Craftsman, or Victorian façades without overhauling the exterior design language.
Materials and performance options let you keep the look while upgrading function: wood-clad units keep historic sightlines, vinyl offers lower maintenance, and aluminum-clad wood balances appearance with durability. In practical terms, standard replacement sash sizes run roughly 24-48 inches wide and 36-72 inches tall, so you can replicate original openings while adding double-pane low-E glass and argon fill to improve thermal performance by roughly 10-30% compared with older single-pane units.
Double-Hung Windows
You get the traditional vertical proportion and the convenience of two operable sashes with double-hung windows, which makes them a natural fit for Colonial, Victorian, and many Lincoln-era homes. Typical modern double-hung units include tilt-in sashes for safe exterior cleaning, spring or balance hardware for smooth operation, and the option for simulated divided lites to match historic muntin patterns without sacrificing insulating glass performance.
From a performance standpoint, well-made double-hung windows with dual-pane low-E glass and argon can achieve U-factors in the 0.30-0.45 range depending on frame material, which helps on Lincoln’s cold winters. You should also consider sash configuration: a larger lower sash improves egress and ventilation, while coordinated exterior shutters or painted trims amplify the period-correct appearance that buyers often value.
Casement Windows
You’ll notice casements seat against a compression weatherstrip and usually seal tighter than sliding sashes, so they often deliver superior air infiltration resistance and slightly better thermal results-ENERGY STAR-caliber casements can reach U-factors as low as about 0.27 with the right glazing package. They operate on a crank, allowing you to direct breezes into the room and to use narrower profiles that maximize glass area on contemporary and transitional homes.
Because casements open outward, you can pair them with fixed picture windows for a clean, modern composition or stack them in banks to create expansive views; typical single casements are commonly built between 18 and 36 inches wide and up to 72 inches tall, making them versatile for replacing older sashes or assembling multi-unit openings.
In retrofit projects you should weigh practicalities like exterior clearance for the sash and hardware longevity-powder-coated crank mechanisms and stainless fasteners reduce corrosion in snowy, salt-sprayed seasons-and consider combining casements with low-profile grills if you want to mimic divided-lite aesthetics while keeping the full-view glass that boosts natural light and perceived square footage.
Modern Window Styles
Modern window choices emphasize clean sightlines, expansive glass, and materials that blend durability with a minimal profile; you’ll often see frames as slim as 1″ to 1.5″ sightlines on aluminum or thermally broken fiberglass units, which lets glass dominate the façade. For performance in Lincoln’s seasonal climate swings, specify double-pane low-E glass with argon fill and a target U-factor of about 0.25-0.30 to balance winter heat retention and summer solar control.
When you swap out smaller, traditional units for modern glazing, expect measurable changes in perceived interior space and curb presence: a single 8’×5′ picture field, for example, brings more daylight than two 3’×4′ double-hungs and simplifies exterior composition. Combining fixed and operable modern windows-such as large picture panels flanked by narrow awning or casement windows-gives you both the clean aesthetic and the cross-ventilation that buyers in Lincoln appreciate.
Picture Windows
Picture windows are fixed units that maximize views and daylight because they eliminate sashes and meeting rails; typical sizes range from modest 4’×4′ formats up to 10’×8′ wraps when engineered with structural mullions or laminated glass. You can pair them above or beside operable windows for ventilation, and choosing thermally improved frames plus double- or triple-pane low-E glazing will keep a large expanse of glass from becoming an energy liability – aim for an NFRC-rated U-factor near 0.25 for cold months and a Solar Heat Gain Coefficient (SHGC) that suits south- or west-facing exposures.
To boost curb appeal quickly, specify narrow black or dark bronze frames that create crisp contrast against masonry or light siding; contractors report that black-framed picture windows consistently modernize mid-century and farmhouse facades without changing rooflines or porches. If you plan very large spans, have a structural engineer verify header sizing and consider laminated glass for safety and reduced deflection.
Awning Windows
Awning windows hinge at the top and open outward, making them excellent for ventilation even during light rain because the sash forms a hood over the opening; common installations are 2′-4′ wide by 1′-2′ tall, often placed above doors, counters, or fixed windows to provide airflow without sacrificing privacy. You should choose crank-operating hardware for tighter seals and better weather resistance, and opt for integrated screens if you expect to use them for frequent ventilation.
For added utility, pair awning windows with energy-efficient frames and low-E glass to keep drafts and heat transfer down; in many modern designs they serve as the operable element in a picture/operable configuration, giving you both the uninterrupted view of a fixed panel and the practical airflow of an awning. Also consider security features like multi-point locking and restrictors if the awning sits within reach from grade or a porch.
Modern Window Styles
Contemporary designs favor expansive glass and minimal sightlines, so you’ll often specify frames with 1-1.5 inch sightlines to maximize glazing while keeping structure discreet. Manufacturers now supply panels up to 8-12 feet wide in fixed or operable formats, and you can get U-values as low as 0.20-0.30 with triple glazing, low-E coatings, and argon or krypton fills to meet higher energy-performance goals. When you balance appearance with performance, choose materials like fiberglass or aluminum-clad wood for slimmer profiles without sacrificing thermal control.
When identifying modern windows for your Lincoln property, consider orientation and use: south-facing elevations can benefit from larger glass areas if you select an SHGC (solar heat gain coefficient) in the 0.25-0.40 range to moderate winter gain and summer overheating, while north-facing glazing prioritizes visible transmittance to boost daylight. Also factor in installation details – larger openings commonly require reinforced headers or steel lintels, and specifying factory-glazed units reduces on-site air infiltration and improves long-term performance.
Picture Windows
Picture windows give you uninterrupted views and maximum daylight because they’re fixed-glass units with no operable sashes; you’ll typically see sizes from 4×4 feet up to single panels 8-10 feet wide in modern remodels. Since they don’t open, your selection should prioritize glass performance – low-E coatings, argon fills, and warm-edge spacers – and you can expect dramatically lower U-values than older single-pane options, improving comfort and lowering heating loads on cold Lincoln nights.
Because picture windows transfer more solar energy, place them strategically: choose higher-performance glass (lower SHGC) on west exposures to limit afternoon heat, and consider integrated shading such as overhangs or exterior screens for south-facing installations. Structurally, spans wider than roughly 6 feet usually need a reinforced header; work with your installer to confirm header sizing so you preserve the clean, frameless look without compromising structural safety.
Sliding Windows
Sliding windows provide a low-profile, contemporary appearance and work well where you want ventilation without a projecting sash – you’ll commonly get two-panel sliders where one sash overlaps the other, yielding an operable opening of about 50%, or multi-track systems that can offer 66-75% operability depending on configuration. Modern rollers and hardware support large sashes (often up to 200-300 pounds per sash), so you can specify widths of 6-12 feet in multi-panel assemblies for living rooms or kitchens.
For performance, pick sliding units with interlocking sashes and compression seals to minimize air infiltration; upgrade to dual- or triple-pane glass with low-E and argon to reach U-values near 0.25-0.30, and add a multi-point locking system or laminated lower panes for ground-floor security. Maintain your sliders by keeping tracks clear and servicing rollers annually to preserve smooth operation and long-term sealing.
Specialty Window Styles
Specialty windows let you create signature moments on a façade without relying solely on standard rectangles; you can choose shapes that emphasize an entry, follow a roofline, or accentuate a gable. Manufacturers commonly offer dozens of pre‑formed shapes-half‑rounds, ellipses, keystones, and custom radius units-with typical widths ranging from about 18 to 72 inches and factory sightlines as narrow as 1-1.5 inches if you want a modern, glass‑forward look.
When you factor in performance and installation, expect specialty units to come with lead times and premiums: standard factory arches or preformed bays often ship in 4-6 weeks, while fully custom profiles can take 6-12 weeks and add several hundred to a few thousand dollars depending on size and framing complexity. Plan for structural modifications with larger openings-headers, reinforced sills, or corbels-and budget for professional flashing and sealing to avoid water infiltration issues that are more common with nonrectilinear assemblies.
Arched Windows
Arched windows give your elevation a softer, classically inspired silhouette; you’ll commonly see segmental, semicircular (half‑round), and elliptical arches on Colonial Revival and Mediterranean houses, while Gothic and radius arches suit more eclectic or ecclesiastical designs. You can pair a 36-72 inch half‑round transom above a 36-84 inch rectangular sash to increase daylight without altering the operable unit below, or specify full‑height arch units when you want the entire opening to carry the curve.
Fabrication and installation details matter more with arches: you can order fixed arch tops mated to operable casements or single‑hung bases (mull joints are factory‑sealed), but true one‑piece curved sashes require custom forms and typically extend lead times to 6-12 weeks. For performance, choose low‑E coatings and argon/krpton fills-these keep U‑factors comparable to rectangular units while preserving the visual benefit of the arch.
Bay and Bow Windows
Bay and bow windows add three‑dimensional interest and tangible square footage; a typical bay composed of three panels (center fixed with flanking casements) that projects 3 feet across a 6‑foot width adds roughly 18 square feet of floor area and brings light and street views deeper into the room. Bow windows, made of 4-6 smaller panels, create a softer curve and often span wider wall sections, which you can use to create a window seat, breakfast nook, or display area.
Performance and water management are important when you choose these projections: you should specify insulated glass (double or triple pane) with low‑E coatings to control solar gain, and ensure the unit comes with factory‑integrated head flashings and a properly engineered sill support-bay assemblies frequently require jack studs or a cantilever support if they project more than a typical 12-24 inches. Local installers recommend combining fixed center panes with operable end units (casement or double‑hung) to maximize ventilation while keeping the structural design straightforward.
For planning, measure your rough opening and consider interior finishes and roofing above the projection; if your bay spans more than 6 feet or projects beyond 48 inches, consult a structural professional to confirm header sizing and foundation or bracket requirements. In Lincoln neighborhoods with older homes, upgrading to a 3‑pane bow with low‑E glass and wood‑clad frames has been a common renovation to improve comfort and resale value while preserving period character.
Specialty Window Styles
You’ll find specialty windows used to solve particular design problems-adding a focal point, increasing light in narrow bays, or providing ventilation where standard sashes won’t fit. Many homeowners in Lincoln choose these when they want a high-impact detail: a well-proportioned specialty unit can change sightlines, create a built-in seat, or frame a view while also influencing thermal performance through glazing choices like low-E coatings and argon fills.
Because specialty units are often custom-sized, you should plan for higher material and installation costs and check structural requirements early; headers or steel supports are commonly required when a bay or bow projects beyond the wall plane. Specifying quality weatherstripping and proper flashing during installation prevents leaks and keeps maintenance low over a 20-30 year service life for typical vinyl or wood-clad systems.
Bay and Bow Windows
Bay windows are typically three-unit assemblies-usually a large central picture window flanked by two operable or fixed windows set at 30-45° angles-while bow windows are composed of four to six smaller units creating a gentle curve. They commonly project between 2 and 4 feet from the exterior wall, giving you 3-10 square feet of usable interior alcove for a window seat, storage bench, or display ledge depending on the run and projection you choose.
Installation almost always requires a load-bearing header and either a built-in bench support or decorative corbels; in practice you’ll budget more for structural framing and roofing details (returns and flashing). For best curb appeal in Lincoln’s diverse neighborhoods, pair a bay or bow with wood-clad or fiber cement exterior trim, insulated triple-pane glass if you want higher energy performance, and muntin patterns that match your home’s architectural era.
Awning Windows
Awning windows hinge at the top and open outward, which lets you ventilate even during light rain because the sash acts as a weather shield; typical sizes range from narrow strips (12-18 inches tall) to wider units (up to 48 inches wide) that work well above doors, over kitchen sinks, or grouped beneath larger fixed panes. You can combine an awning under a picture window to provide continuous daylight plus controllable airflow, and hardware options include crank operators for ease of use or simple push-out hinges for smaller openings.
Because awnings seal tightly when closed, they perform well in energy tests and are a good choice if you want ventilation without sacrificing U-factor and air infiltration ratings; they’re also easier to screen from the inside than some casement types, which helps with insect control. Keep in mind that awnings rarely meet bedroom egress requirements on their own, so you’ll need to plan other operable units where code requires escape routes.
When specifying materials and finishes, you’ll find vinyl, aluminum-clad wood, and fiberglass are common: vinyl tends to be the most budget-friendly, aluminum-clad gives low maintenance on the exterior, and wood-clad offers the best interior appearance if you plan to stain or paint. Typical retrofit or replacement costs for awning units vary widely with size and glazing-roughly $300-$1,000 per window-so get multiple quotes and confirm that the unit’s hardware and seal ratings meet your performance goals before ordering.
Material Considerations
Choosing the right material ties directly into how the windows perform long-term and how much maintenance you’ll face. In Lincoln’s freeze-thaw winters and humid summers, durability and thermal stability matter: vinyl typically lasts 20-40 years, wood 30-50 years with proper upkeep, and fiberglass often exceeds 50 years while retaining its shape. You’ll pay less up front for vinyl, while fiberglass and quality wood frames command higher initial costs but can deliver better sightlines and resale appeal.
Beyond lifespan and cost, think about finish and customization. Wood gives you paint or stain options and traditional profiles, vinyl offers factory colors and low upkeep, and fiberglass accepts paint and mimics wood grain with slimmer frames-useful for maximizing glass area on picture windows or modern steel-look designs. Also weigh environmental factors: sustainably sourced wood and recyclable frame options may matter if you’re pursuing green credentials for your home.
Wood vs. Vinyl vs. Fiberglass
Wood frames provide the warm, classic look many historic Lincoln homes favor, and they insulate well inherently; however you must plan for annual exterior maintenance (painting, sealing) to prevent rot and warping, especially on north-facing elevations that stay damp. Clad-wood options (wood interior with aluminum or vinyl exterior) let you keep the interior aesthetic while reducing exterior upkeep, and are commonly chosen for restorations where authenticity matters.
Vinyl is the budget-friendly, low-maintenance choice: modern multi-chamber vinyl frames improve strength and thermal performance, and typical replacement-window projects save 20-40% over comparable wood units. Fiberglass sits between performance and appearance – it expands at roughly the same rate as glass, reducing seal failures, and is a strong choice for large or tall units where minimal frame width and long-term dimensional stability matter.
Energy Efficiency and Insulation
Focus first on glazing performance metrics: U-factor and SHGC (solar heat gain coefficient) are shown on NFRC labels and tell you how a window will perform in winter and summer. Typical double-pane insulating glass has a U-factor around 0.30-0.35, while triple-pane systems drop into the 0.15-0.25 range; adding low‑E coatings can cut radiant heat transfer by roughly 10-30%, and filling the cavity with argon gas often improves U-factor by about 10-15% versus air.
Frame choice affects overall thermal performance too. Wood and fiberglass frames generally deliver lower thermal conductivity than aluminum; if you opt for aluminum for a contemporary look, insist on a thermal break. Equally important is installation: properly flashed openings, continuous weatherstripping, and a back‑bedded joint with low-expanding foam can reduce air infiltration significantly and preserve the rated U-factor of the unit once installed.
For site-specific decisions, aim for a whole-window U-factor below 0.30 in Lincoln to lower winter heating loads, and balance SHGC by orientation – higher SHGC (0.3-0.5) on south-facing windows can provide passive solar gain in winter, while lower SHGC on west-facing glazing limits summer overheating. Check NFRC labels and, when possible, specify Energy Star or equal-rated products for measurable performance gains.
Materials and Their Impact on Aesthetics
Choice of material changes more than just color and texture – it alters sightlines, scale, and how your façade weathers over decades. For example, wood can be milled into narrow profiles that preserve historic sightlines of 1¼-1⅜ inches, while common vinyl sash profiles are often 2-3 inches wide; that difference alone shifts the visual weight of a window on a brick or clapboard elevation. You should also weigh whole-window thermal performance: modern double-pane low‑E units typically hit U‑factors around 0.30 or lower, but the frame material can move that value by a few hundredths (0.02-0.05), affecting both comfort and long‑term energy costs.
Durability and maintenance patterns feed directly into aesthetic choices, since a material that requires frequent repainting will dictate the rhythm of visible upkeep on your home. In Lincoln’s freeze‑thaw climate, materials that manage water and thermal cycling – either through design details or through composite assemblies – will keep trim edges crisp and paint adhesion consistent, so you’ll preserve curb appeal without costly mid‑life repairs.
Wood vs. Vinyl
If you prioritize historical accuracy and a warm, tactile finish, wood still outperforms most alternatives-you can stain, reprofile, or add custom muntin patterns to match a Victorian, Craftsman, or Colonial façade. In practice, properly maintained wood windows can last 50+ years; expect to plan for exterior repainting or refinishing every 5-10 years depending on exposure. A practical example: homeowners restoring a near‑downtown bungalow in Lincoln often specify painted poplar or maple sashes with 2-over-2 muntins to match original shop drawings and maintain resale value.
By contrast, vinyl gives you low upfront cost and minimal upkeep – typically 20-40% less than comparable painted wood units – and reliable thermal breaks built into extrusions. You should note vinyl’s limitations: color options are improving but you can’t sand and refinish the way you do with wood, and wider profiles change the historical proportion of narrow‑mullion windows. For a mid‑century ranch where energy efficiency and budget matter more than period detail, vinyl replacements remain a pragmatic choice with a service life commonly in the 20-30 year range.
Aluminum and Fiber Cement
Aluminum frames let you achieve very slim sightlines and long spans – picture windows or storefront‑style assemblies over 6-8 feet wide are feasible where vinyl would bow or require heavy framing. You should insist on thermal‑break aluminum for cold climates; with a thermal barrier, aluminum frames can approach the U‑factor and condensation performance of vinyl while offering anodized or powder‑coat finishes that resist fading for a decade or more under warranty. A recent Lincoln loft conversion used black powder‑coat aluminum to get 1½‑inch visible rails and large fixed panes that visually open the façade without sacrificing structural stability.
Fiber cement is not a framing material but it makes a decisive difference in the window reveal and trim language you choose: boards and trim pieces in 5/16″-5/8″ thickness give crisp, square edges and accept paint well, so you can run a contemporary monochrome palette or a traditional contrast without fear of rot or insect damage. Expect fiber cement cladding and trim to have a service life of 30-50 years when flashed and sealed correctly, and specify compatible sealants and back‑primed returns to avoid water intrusion at the jamb and sill.
Pairing aluminum frames with fiber cement trim is a common strategy when you want a modern, low‑maintenance exterior that still reads as high‑quality: the aluminum provides minimal sightlines and structural glass spans, while fiber cement creates a precise, paintable backdrop that conceals fasteners and integrates with housewrap and flashing details to preserve clean lines over time.
Choosing the Right Color and Trim
When you pair color and trim, think about scale, material behavior, and the visual hierarchy of the façade: establish a dominant field color, a secondary for large accents (siding or brick), and a trim/feature color for windows, doors, and eaves. Test 12″×12″ paint samples on different elevations and view them at sunrise and sunset-colors can shift dramatically under Lincoln’s clear winter light versus humid summer afternoons. Specify exterior paints with UV-resistant pigments and low-VOC, 100% acrylic formulas for wood, fiber cement, or primed PVC so your finish will resist chalking and fade for as long as 7-15 years depending on exposure.
Choose trim profiles and widths to match the window type and the architecture’s era: single/double-hung windows commonly sit well with 2.5-6″ casings, casement and modern windows often look better with 1-2.5″ minimalist surrounds. For finish, a satin or semi-gloss on trim hides moisture streaks while shedding rain-plan for a two-coat system over properly primed substrates, and specify compatible sealants and back-flashing where trim meets masonry to avoid paint failure at joints.
Color Trends in Lincoln
Matte black and deep charcoal window frames continue to dominate renovation projects across Lincoln, especially on brick cottages and new-builds near historic districts, because they provide a crisp, modern contrast without overpowering masonry tones. Navy and forest green are gaining traction as accent frame colors-Benjamin Moore’s Hale Navy or Sherwin-Williams’ Naval are common choices when you want color depth that still complements red brick or warm limestone. Stick to a 60/30/10 rule for your façade palette: 60% field (siding or brick), 30% secondary, and 10% pop (trim or front door) to keep balance.
Practical factors affect trend suitability: dark frames absorb more solar energy, which can accelerate thermal cycling on aluminum and vinyl frames, so opt for powder-coated finishes with manufacturer warranties of 10 years or more if you go dark on west- or south-facing elevations. Also test samples for dust visibility-matte finishes hide surface dirt differently than satin or gloss-so you should evaluate ease of cleaning and maintenance when adopting a bold color trend.
Matching Trim to Architecture
For period homes you should match trim profiles to historic precedents: Victorian and Colonial revival homes often require wider, profiled casings of 4-6″ with crown and sill returns, while Craftsman bungalows call for flat, substantial 3-4.5″ boards and exposed joinery. For mid-century or contemporary homes, keep trim minimal-1-2.5″ reveals or flush returns preserve the clean lines you want. Scale matters: on a 4’×6′ window, a 4″ trim reads proportional; on a narrow casement, that same trim would overpower the opening.
Color coordination for trim can either anchor or accent the architecture: paint trim two to three shades lighter than the main body to lift architectural detail on traditional homes, or match trim to the brick mortar tone for a seamless look on masonry façades. For a practical example, pairing off-white trim with a deep blue door and charcoal frames often modernizes a 1920s bungalow without altering original proportions-you get contemporary contrast while preserving historical scale.
When you finalize trim choices, specify substrate-appropriate primers and fasteners: use exterior-grade, paintable PVC or pre-primed fiber cement for rot resistance and back them with 100% acrylic exterior paint; on natural wood, choose an oil- or acrylic-based primer compatible with your topcoat and allow for sanding between coats to maintain crisp edges. Coordinate flashing and sealant colors so they’re concealed behind the trim profile, and ask your installer to mock up one elevation so you can confirm scale and color under real lighting before committing to the full project.
Trends in Window Styles for Curb Appeal
Dark, slimline frames continue to dominate new builds and renovation projects in Lincoln, giving you a modern, high-contrast look against brick or pale siding; black, charcoal, and deep bronze finishes are now common choices where buyers want a contemporary statement. At the same time, two-tone windows-dark exterior finish with a white or wood-look interior-are increasingly popular because they let you balance exterior curb appeal with a bright, traditional interior aesthetic.
Hybrid constructions and low-maintenance finishes are also shaping choices: fiberglass and clad-wood units that offer wood-grain interiors with powder-coated aluminum exteriors have grown in market share, and many manufacturers back those exterior finishes with 20-25 year warranties. If your project targets historic districts, selective use of simulated divided lites and period-appropriate hardware can deliver the period look without sacrificing thermal performance.
Color Choices and Finishes
You should match frame color to the architectural context: black or charcoal frames create a striking contrast on light-colored clapboard and give mid-century facades a refreshed look, while bronze or baked-enamel browns complement red brick and limestone found in many Lincoln neighborhoods. For a safer resale approach, consider two-tone finishes-dark exterior for curb appeal and a white or woodgrain interior to keep living spaces feeling bright; many installers offer this as a standard option at little extra cost.
Powder-coat and anodized aluminum finishes provide superior UV resistance and lower upkeep than painted wood; manufacturers commonly offer 20-25 year finish warranties, and you’ll find more than 200 standard color choices plus custom matching if you need a specific Benjamin Moore or Sherwin-Williams tone. If you prefer a natural look, engineered wood or stained cladding reproduces authentic grain while reducing maintenance compared with traditional sawn lumber.
Decorative Grilles and Accents
You can use grilles and accents to dial in period character or modern minimalism: simulated divided lites (SDL) mimic true muntins while keeping a continuous insulated glass unit, between-the-glass (BTG) grilles offer easy cleaning, and true divided lites remain the most authentic choice for restoration work. Common grille widths are 5/8″, 7/8″, and 1″, and patterns range from colonial six-over-six to prairie and diamond motifs-select the profile that reflects your home’s architectural language (e.g., prairie for Craftsman, diamond for Queen Anne).
Hardware and accent choices matter almost as much as grille layout; oil-rubbed bronze, aged brass, and satin nickel finishes each convey a different era, and integrated mullions or brickmould details can enhance symmetry and sightlines. In practical terms, SDLs preserve thermal performance better than true divided lites while giving you the visual authenticity buyers in historic Lincoln neighborhoods often seek.
More info: if you retrofit grilles, you’ll find options that snap onto the interior for seasonal removal or adhesive-mounted between-the-glass for low maintenance; pricing typically varies by material and size, but adding decorative grilles is often a modest percentage of total window cost-many homeowners report a strong visual return on investment when grille patterns are chosen to match rooflines and entry details.
Conclusion
To wrap up, selecting the right window styles-bay or bow for dimensional depth, casement and double-hung for versatile ventilation, large picture windows or transoms for framed views, and arched or divided-light designs for historic character-will significantly boost your Lincoln home’s curb appeal while improving light and energy performance. By matching window proportions, grille patterns, and materials to your home’s architectural style, you ensure visual harmony that elevates resale value and street presence.
You should also prioritize energy-efficient glass, appropriate framing materials for Lincoln’s climate, and professional measurement and installation so your investment performs long term; pairing aesthetic choices with durable, low-maintenance finishes ensures your improvements look great and work well for years. Consult local suppliers and installers to balance style, budget, and code requirements so your windows deliver the maximum curb-side impact.
Summing up
With these considerations you can confidently choose window styles that enhance your home’s curb appeal in Lincoln by balancing visual impact with performance. Prioritize styles that complement your house’s architecture-such as bay or picture windows for a bold focal point, casement or awning windows for ventilation and views, and divided-lite patterns for traditional character-while matching materials, finishes, and glass options to your energy and maintenance goals so your choices look intentional and last longer.
When narrowing options, weigh practical factors like scale, sightlines, insulation values, and local climate, and get professional measurements and installation to protect your investment. By coordinating color, trim, and hardware with your exterior palette and choosing reputable local contractors who understand Lincoln’s building codes and weather, you make choices that increase aesthetic appeal and long-term value for your home.
FAQ
Q: What window styles make the biggest visual impact on homes in Lincoln?
A: Bay and bow windows add depth and architectural interest, projecting from the façade to create a focal point and extra interior light. Casement windows offer clean sightlines and modern appeal, especially when paired with narrow frames. Double-hung windows suit traditional Lincoln neighborhoods and balance proportion on symmetrical façades. Large fixed picture windows deliver unobstructed views and a strong contemporary statement on modern or mid-century homes. Arched and Palladian windows work well on historic or revival-style properties to enhance character. Combining a prominent central style (bay, picture) with coordinating flanking windows yields the strongest curb impact.
Q: How do frame materials and finishes affect curb appeal in Lincoln’s climate?
A: Wood frames provide warm, high-end appearance and are easy to paint or stain to match trim but need more maintenance in Lincoln’s freeze-thaw cycles. Aluminum-clad wood and fiberglass deliver the wood look with better weather resistance and lower upkeep. Vinyl offers cost-effective options in many colors and improved energy performance but can look less premium unless high-quality profiles are chosen. Dark finishes such as black or charcoal create a striking, contemporary contrast against light siding; painted trim or contrasting stain can define window shapes and improve perceived value. Choose finishes rated for outdoor UV exposure to avoid fading.
Q: What energy-performance features should Lincoln homeowners prioritize when selecting attractive windows?
A: Prioritize low-E glass coatings and argon or krypton gas fills to reduce heat loss in winter and solar heat gain in summer. Aim for U-factor values as low as feasible (double-pane low-E with argon often near 0.30; triple-pane can reach 0.20-0.25) to improve comfort in Lincoln’s cold winters. Choose a solar heat gain coefficient (SHGC) appropriate for window orientation-lower SHGC for west- and south-facing glass to limit summer heat. Properly sealed frames, warm-edge spacers, and professional installation to prevent air infiltration are equally important for long-term performance and curb appeal because well-performing glazing keeps siding and paint looking better by reducing condensation issues.
Q: Are there local design review or permit considerations for window replacements in Lincoln?
A: Yes. Many Lincoln neighborhoods, especially historic districts, require approval from the Lincoln Historic Preservation Commission or local design review boards before changing window styles, sizes, or exterior finishes. Even outside designated districts, building permits are typically required for structural changes or alterations that affect egress. Before purchasing, verify permit requirements, approved material lists, and any guidelines on muntin patterns or color choices. Working with a contractor familiar with Lincoln’s codes speeds approvals and avoids costly rework.
Q: Which grille, muntin, and glass pattern choices enhance curb appeal without compromising light and views?
A: Simulated divided lites (SDL) offer crisp, historic-looking muntin patterns on modern insulated glass and are ideal for craftsman or colonial homes. Grilles between glass panes simplify cleaning while preserving traditional aesthetics. For a contemporary look, opt for minimal or no grilles and maximize unobstructed glass. Decorative options-sunburst patterns in transoms, diamond panes for Tudor-style houses, or short horizontal muntins on top sash-add architectural personality. Frosted or patterned privacy glass works well for bathrooms and entry sidelights without affecting main façade transparency.
Q: How should windows be coordinated with shutters, trim, and other exterior features to boost curb appeal?
A: Match window proportions to façade elements: tall, narrow windows suit vertical siding and columns; wide picture or bow windows complement horizontal lap siding. Use trim width and color to frame windows and create contrast-thicker trim reads as higher quality. Shutters should be sized to appear functional (roughly half the window width) and styled to match the architectural period-louvered or board-and-batten for farmhouse and colonial homes, plain panels for modern houses. Align window head and sill lines with porch rails, cornices, and rooflines for a cohesive, intentional exterior composition.
Q: What maintenance, warranty, and value considerations should homeowners weigh when choosing curb-appeal windows in Lincoln?
A: Select materials and finishes with proven durability in northern climates-aluminum-clad wood and fiberglass often require less upkeep than bare wood. Check manufacturer warranties for glass breakage, frame finish, seals, and operational hardware; longer transferable warranties increase resale value. Factor in installation quality: well-flashed, insulated, and sealed installations prevent water damage and paint deterioration that detract from curb appeal. Consider lifecycle cost and expected ROI-high-quality windows that improve energy performance, reduce drafts, and refresh the façade typically offer strong curb appeal and better returns at resale. Seek local contractor references and ask to see finished projects in Lincoln to verify aesthetic and functional outcomes.